Kitchen and interior design renders
Explore examples of our kitchen, bedroom and bathroom visualisations. Renders help you review a layout, compare finishes and explain a proposed design before work begins.
Our drawing service can also include dimensioned plans and stepped elevations, quoted to suit your project. See what we can produce or send us your design brief.
View kitchen renders · View bedroom renders · View bathroom renders


One kitchen, from plan to presentation
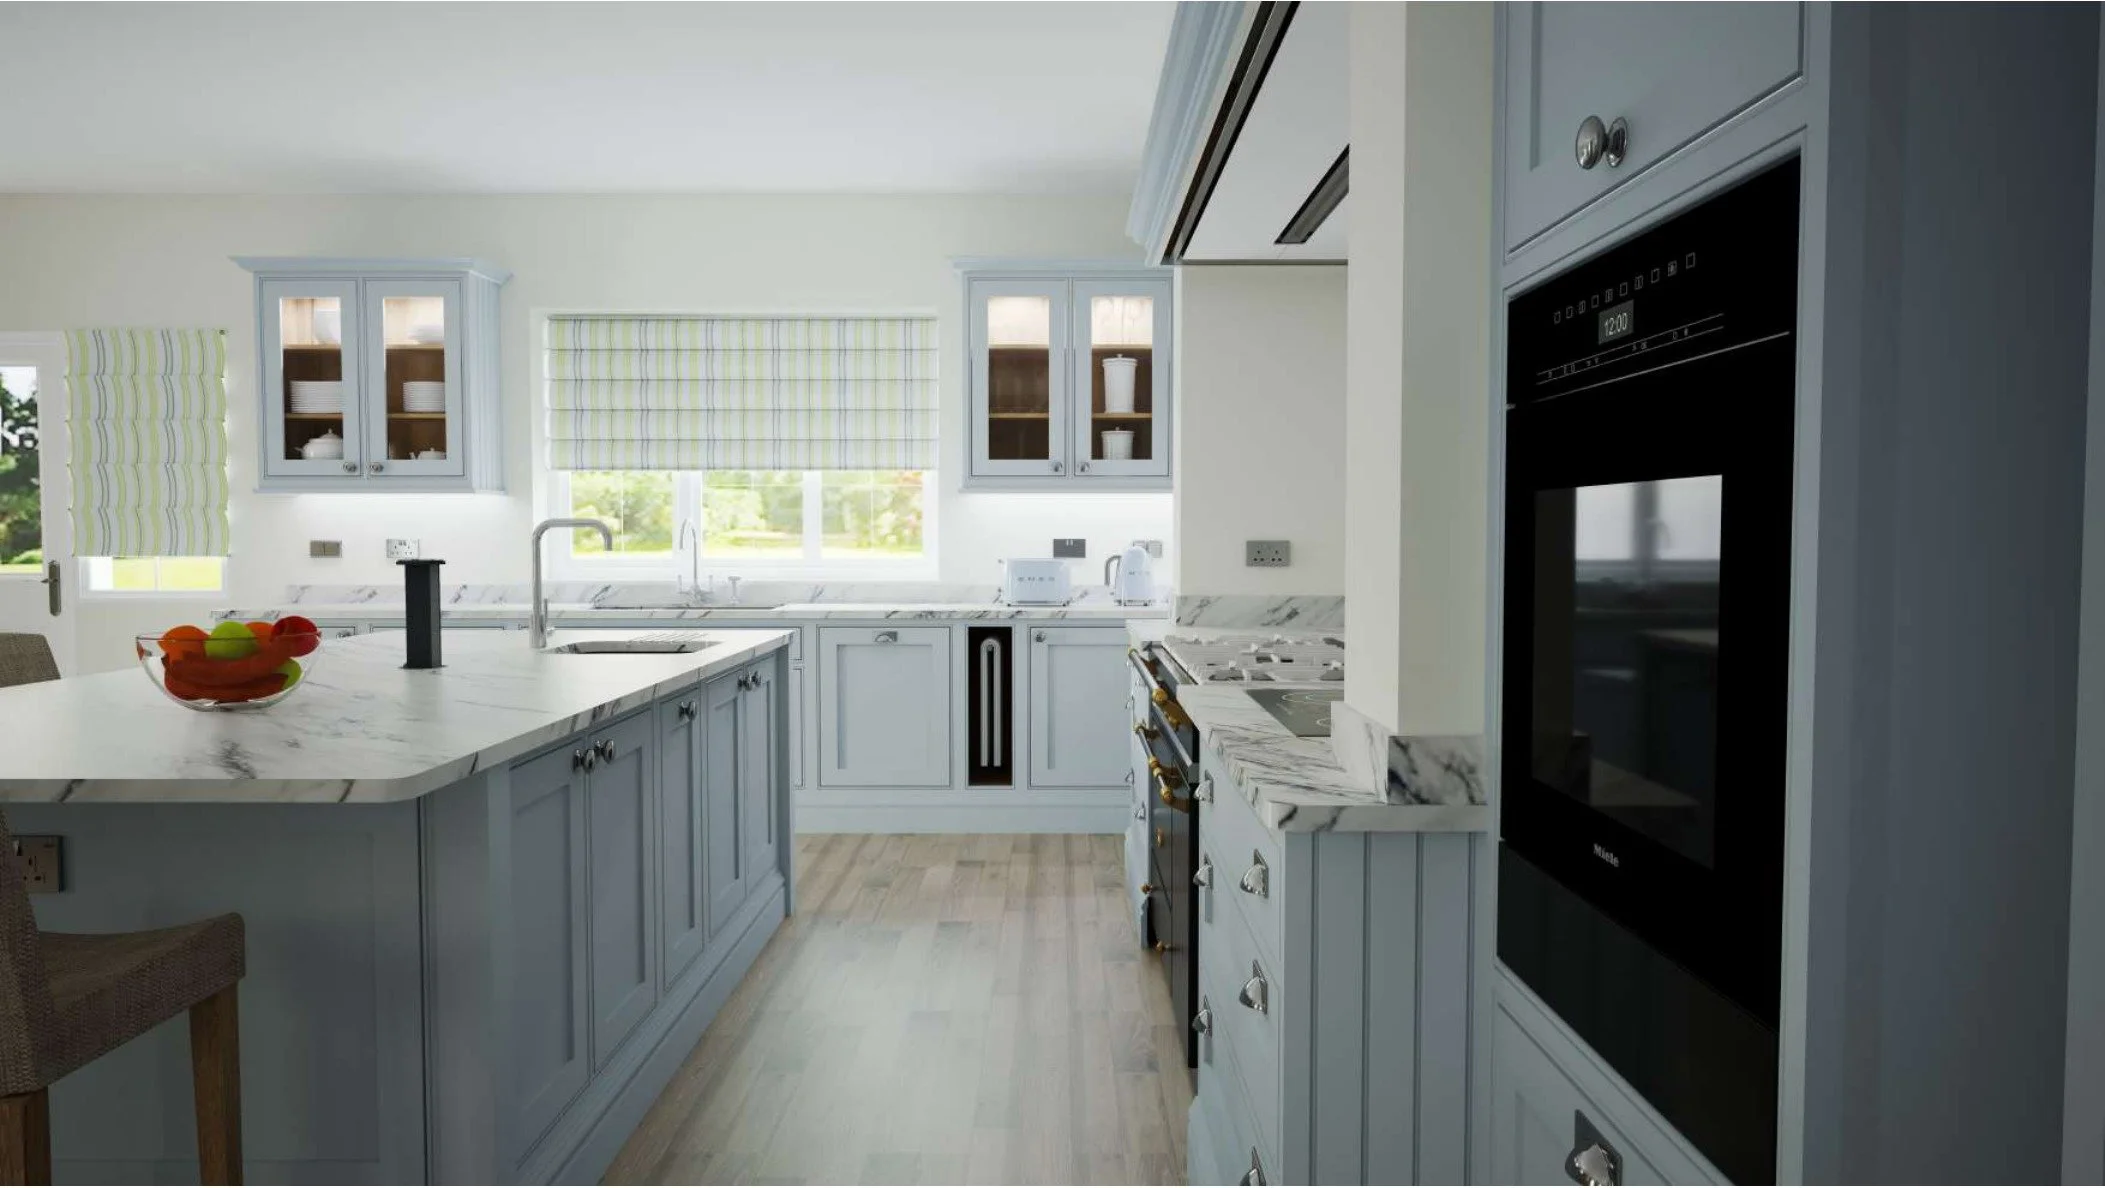
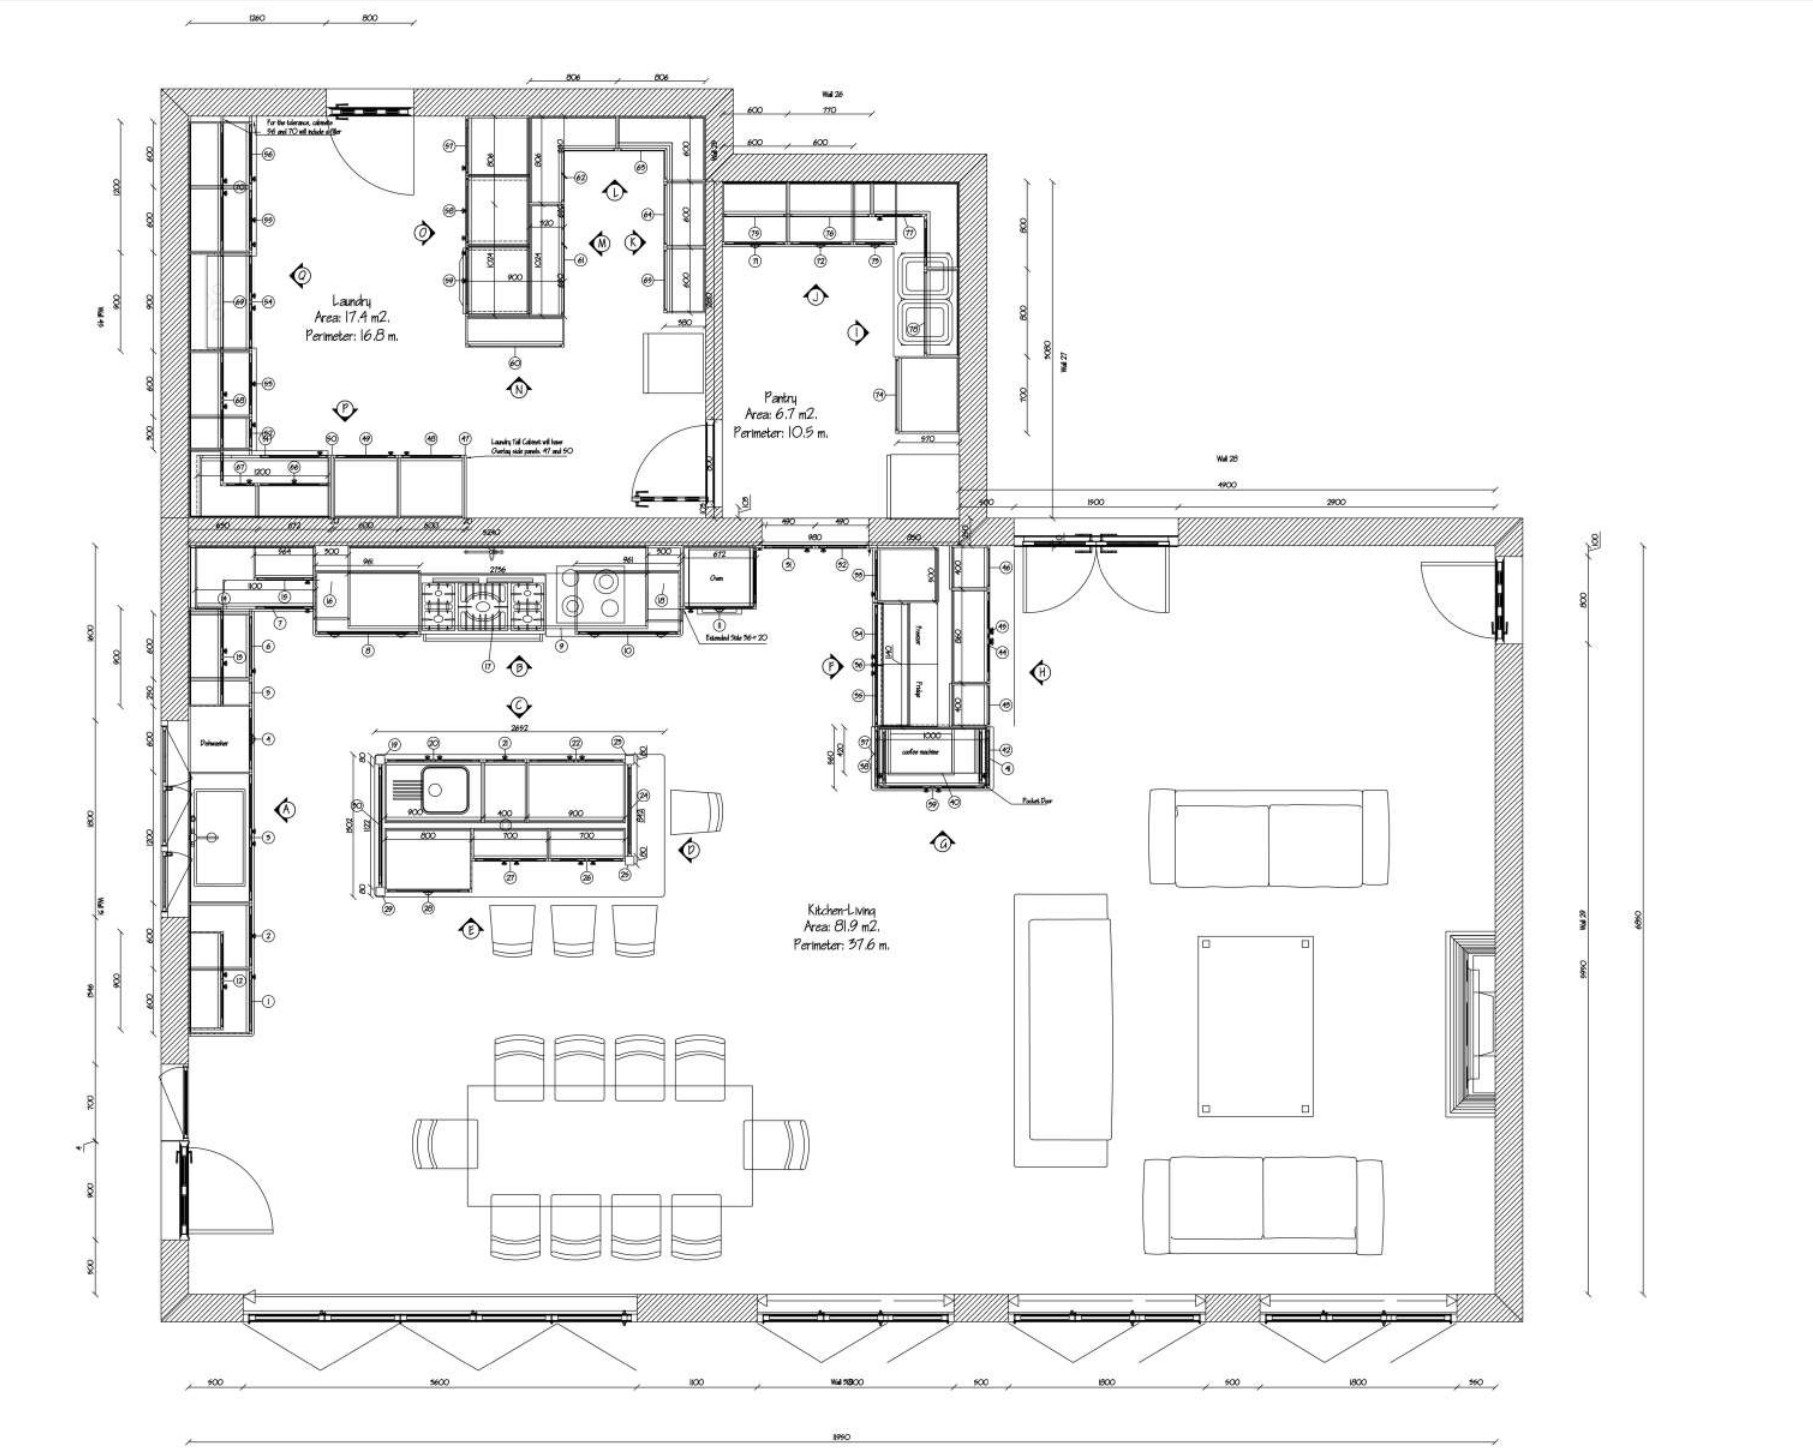
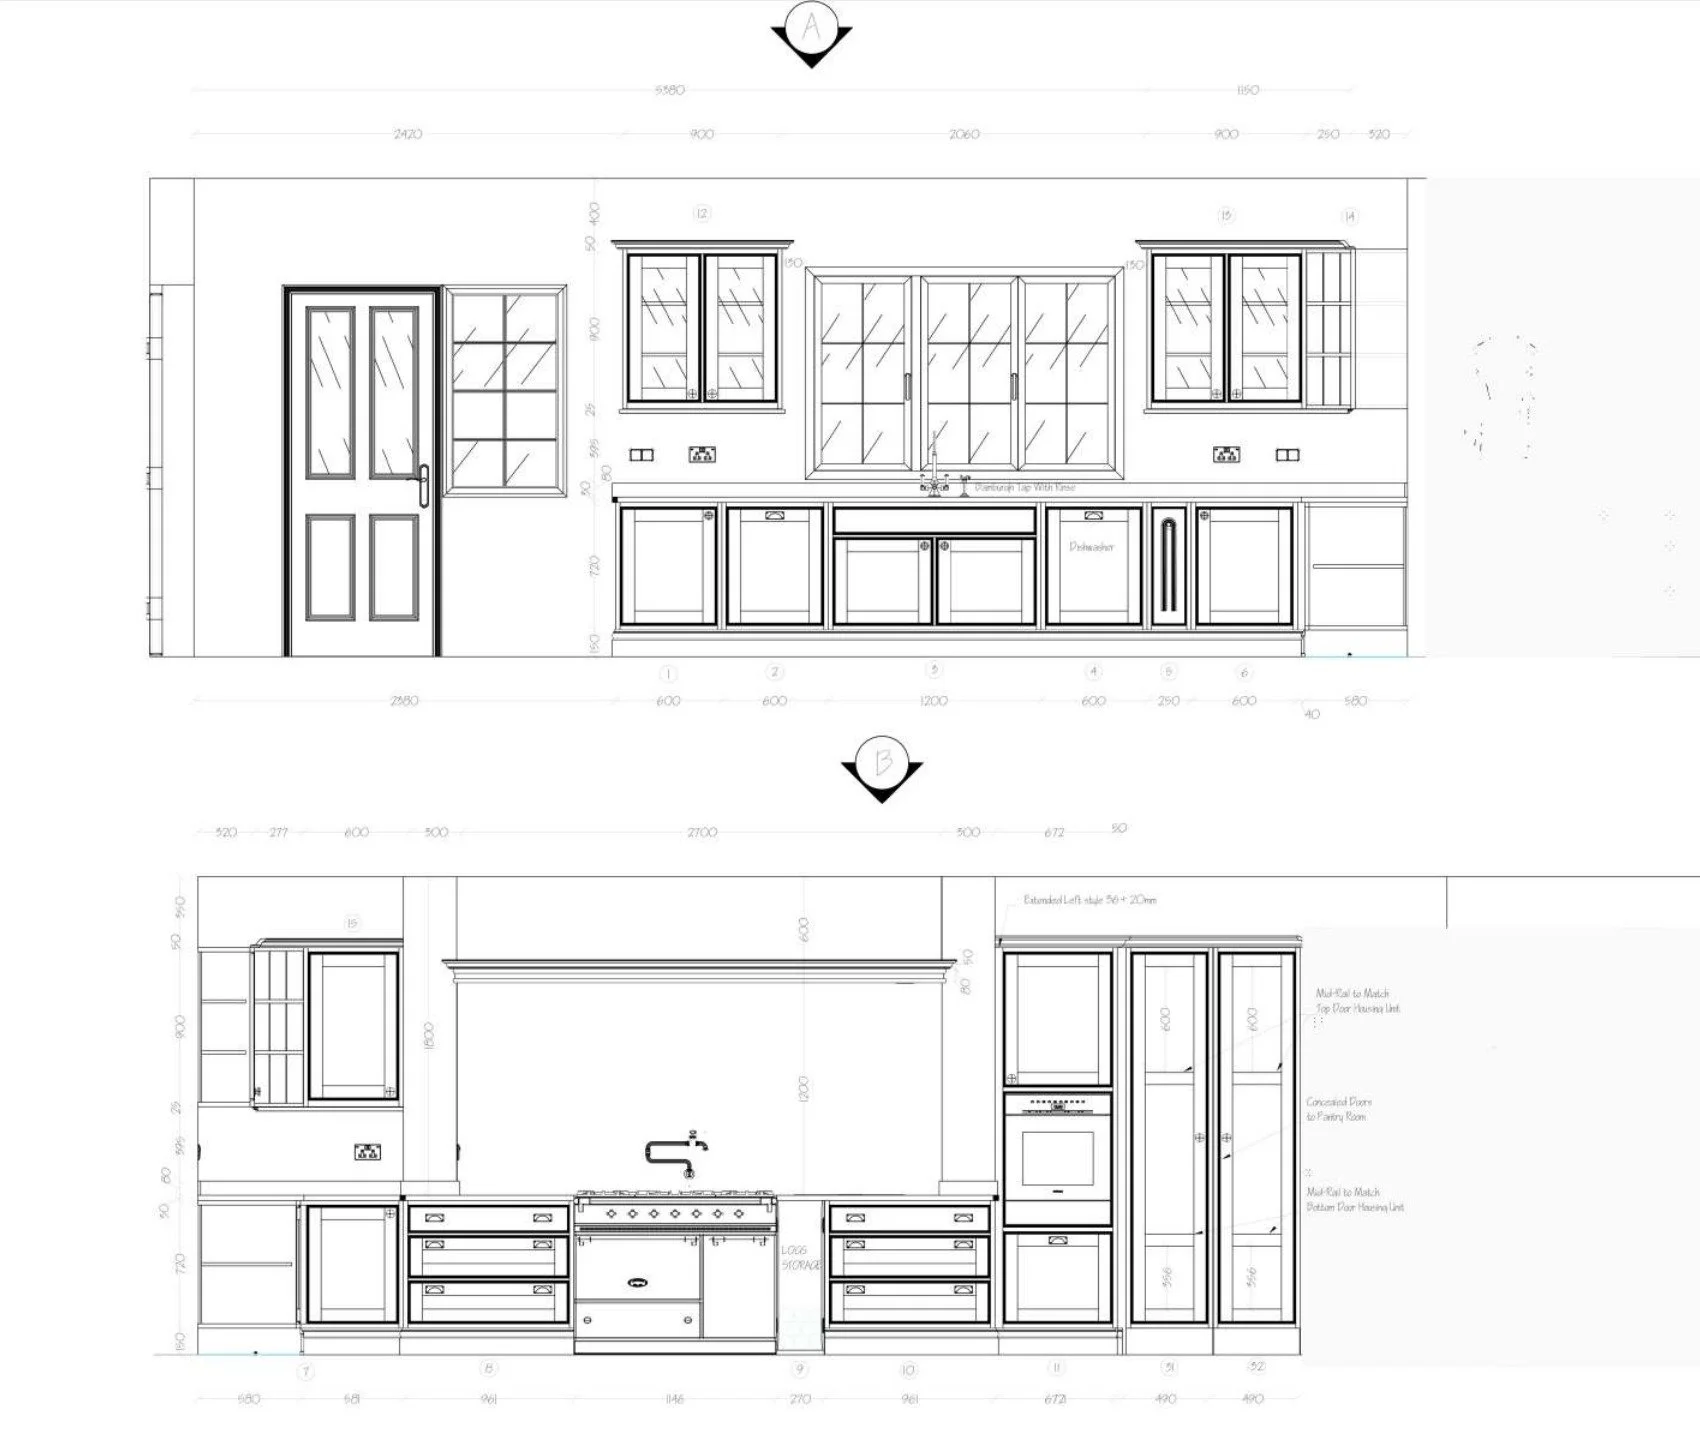
This sample Autokitchen project shows how a kitchen, dining area, pantry and utility space can be explained through connected drawings and rendered views. The pale cabinetry, island and range-cooker wall can be compared across the plan, elevations and render.
What the different views help you decide
A render helps you consider the look and feel. A plan explains the layout. Elevations reveal details that can be hard to judge in perspective. Together, they provide a clearer basis for discussing the proposal with your designer, supplier or cabinetmaker.
Created with Autokitchen kitchen design software, developed by Microcad Software. These are sample design outputs, not photographs of a completed installation. Your quotation will specify the drawings, views and revisions included. Site dimensions and technical requirements must be checked before ordering or installation.
Request a similar drawing and rendering package · Explore our design services